Save
Ask
Tour
Hide
Share
$495,000
1 Day On Site

23 Lazy Morning Place
The Woodlands, TX 77381

For Sale|Single Family Residence|Active
4
Beds
3
Total Baths
3
Full Baths
1,762
SqFt
$281
/SqFt
1985
Built
Subdivision:
Wdlnds Village Indian Sprg 01
County:
Montgomery
Call Now: (832) 447-6025
Is this the listing for you? We can help make it yours.
(832) 447-6025
23 Lazy Morning Place23 Lazy Morning Place23 Lazy Morning Place23 Lazy Morning Place
Save
Ask
Tour
Hide
Share

Mortgage Calculator

Monthly Payment (Est.)

Enter an interest rate to see your estimated monthly payment.
Calculator powered by Showcase IDX, a Constellation1 Company. Copyright ©2026 Information is deemed reliable but not guaranteed.

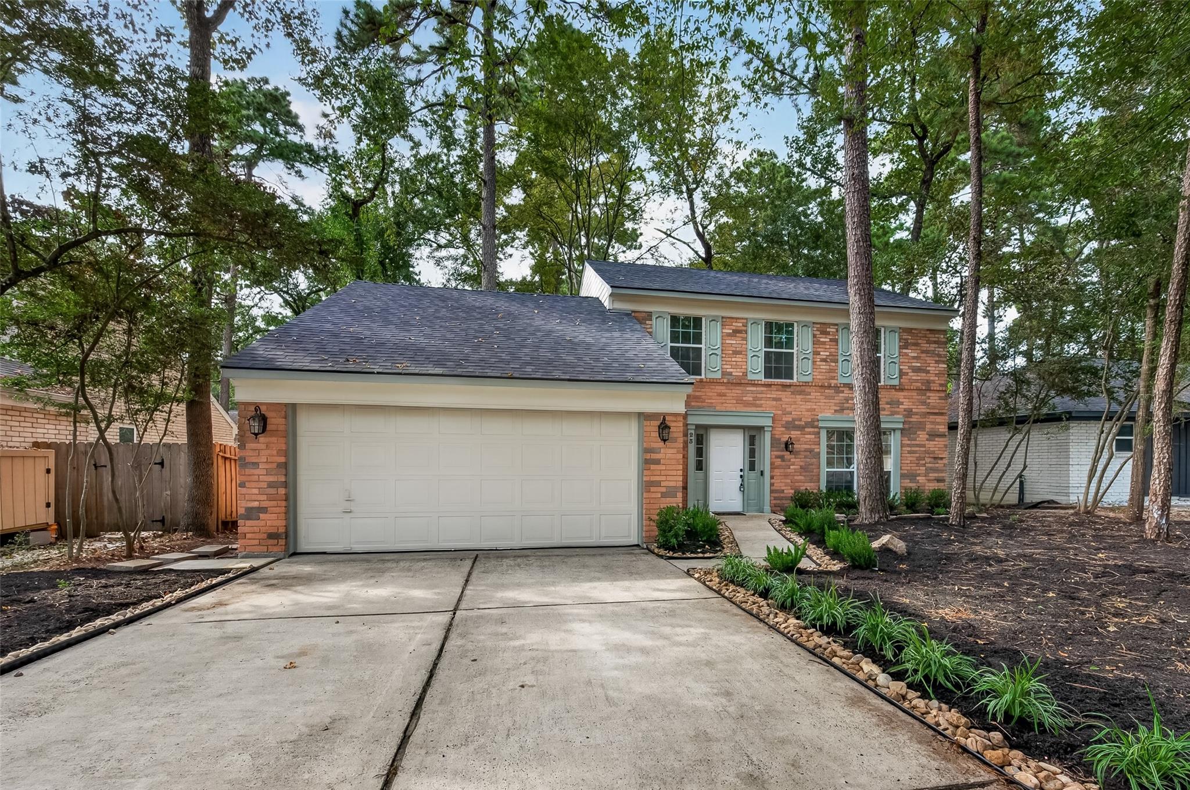
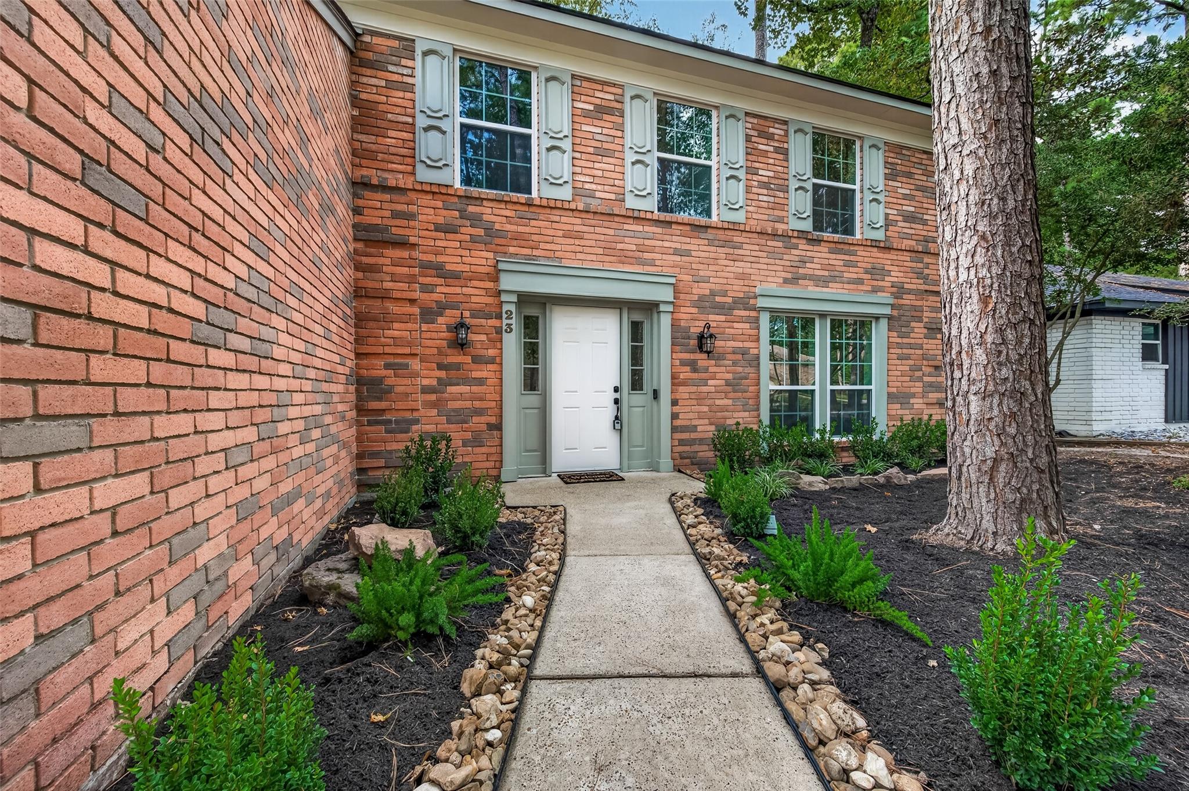
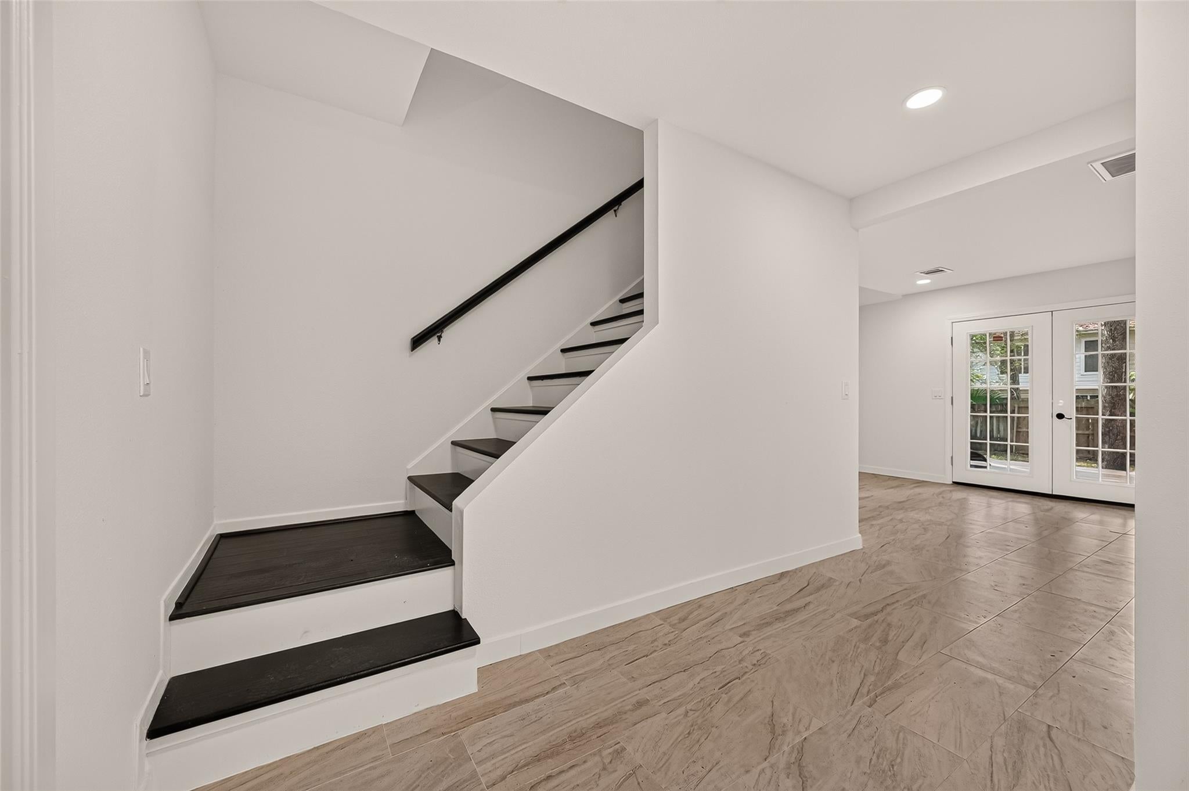
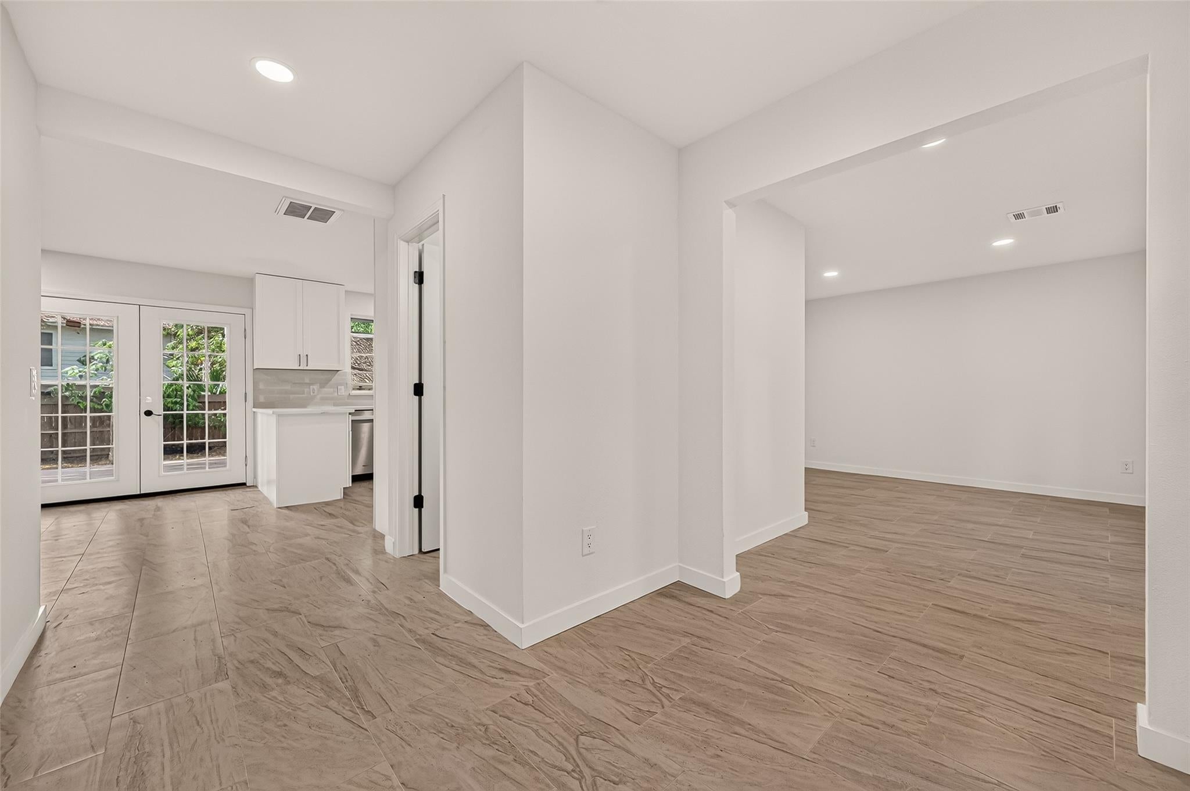
Welcome to 23 Lazy Morning Pl, a beautifully updated 4-bedroom, 3-full-bath home offering extensive improvements throughout. The first floor features all-new flooring, complemented by new windows, interior and exterior paint, doors, electrical, and ceiling fans. The remodeled kitchen showcases granite countertops, new cabinetry, backsplash, and a new range hood, along with a new garbage disposal. Bathrooms have been thoughtfully updated with new cabinets and fixtures, including a newly added shower in the first-floor bathroom. Additional updates include a new thermostat and AC grilles. Outside, enjoy refreshed landscaping with professionally trimmed trees. A new front door key system adds convenience and security. With numerous updates throughout, this home is move-in ready and beautifully refreshed.

Save
Ask
Tour
Hide
Share
Listing Snapshot
Price 
$495,000
Days On Site 
1 Day
Bedrooms 
4
Inside Area (SqFt) 
1,762 sqft
Total Baths 
3
Full Baths 
3
Partial Baths 
N/A
Lot Size 
0.1666 Acres
Year Built 
1985
MLS® Number 
44782165
Status 
Active
Property Tax 
$4,974
HOA/Condo/Coop Fees 
N/A
Sq Ft Source 
N/A
Friends & Family
Recent Activity
13 hours agoListing updated with changes from the MLS®
yesterdayListing first seen on site
General Features
Acres 
0.1666
Attached Garage 
Yes
Disclosures 
MudSeller's Disclosure
Foundation 
Slab
Garage 
Yes
Garage Spaces 
2
Green Energy Efficient 
Thermostat
Parking 
Attached
Parking Spaces 
2
Property Sub Type 
Single Family Residence
SqFt Total 
1762
Style 
Traditional
Water Source 
Public
Interior Features
Appliances 
DisposalGas OvenGas RangeDishwasher
Cooling 
Ceiling Fan(s)Electric
Fireplace 
Yes
Fireplaces 
1
Flooring 
TileWood
Heating 
Natural Gas
Interior 
Smart Thermostat
Laundry Features 
Gas Dryer HookupWasher Hookup
Bedroom 
Dimensions - 9x10Level - FirstArea - 90
Dining Room 
Dimensions - 10'3x11'1Level - FirstArea - 113
Family Room 
Dimensions - 17'8x11'1Level - FirstArea - 195
Kitchen 
Dimensions - 9'5x11'1Level - FirstArea - 104
Living Room 
Dimensions - 15'3x11'4Level - FirstArea - 172
Master Bedroom 
Dimensions - 15'9x12'1Level - SecondArea - 190
Save
Ask
Tour
Hide
Share
Exterior Features
Construction Details 
BrickCement Siding
Fencing 
Full
Lot Features 
Subdivided
Patio And Porch 
Patio
Roof 
Composition
Community Features
Community Features 
Curbs
MLS Area 
15
School District 
11 - Conroe
Roads 
Concrete
Schools
School District
11 - Conroe
Elementary School
Glen Loch Elementary School
Middle School
Mccullough Junior High School
High School
The Woodlands High School
Listing courtesy of Zarco Properties, LLC [email protected]

IDX information is provided exclusively for consumers’ personal, non-commercial use. It may not be used for any purpose other than to identify prospective properties consumers may be interested in purchasing. This data is deemed reliable but is not guaranteed accurate by the MLS.

Data provided by HAR.com © 2026. All information provided should be independently verified.

Neighborhood & Commute
Source: Walkscore
Disclosure: Community information and market data powered by Constellation Data Labs. Information is deemed reliable but not guaranteed.
Save
Ask
Tour
Hide
Share